Behind the Courtyard
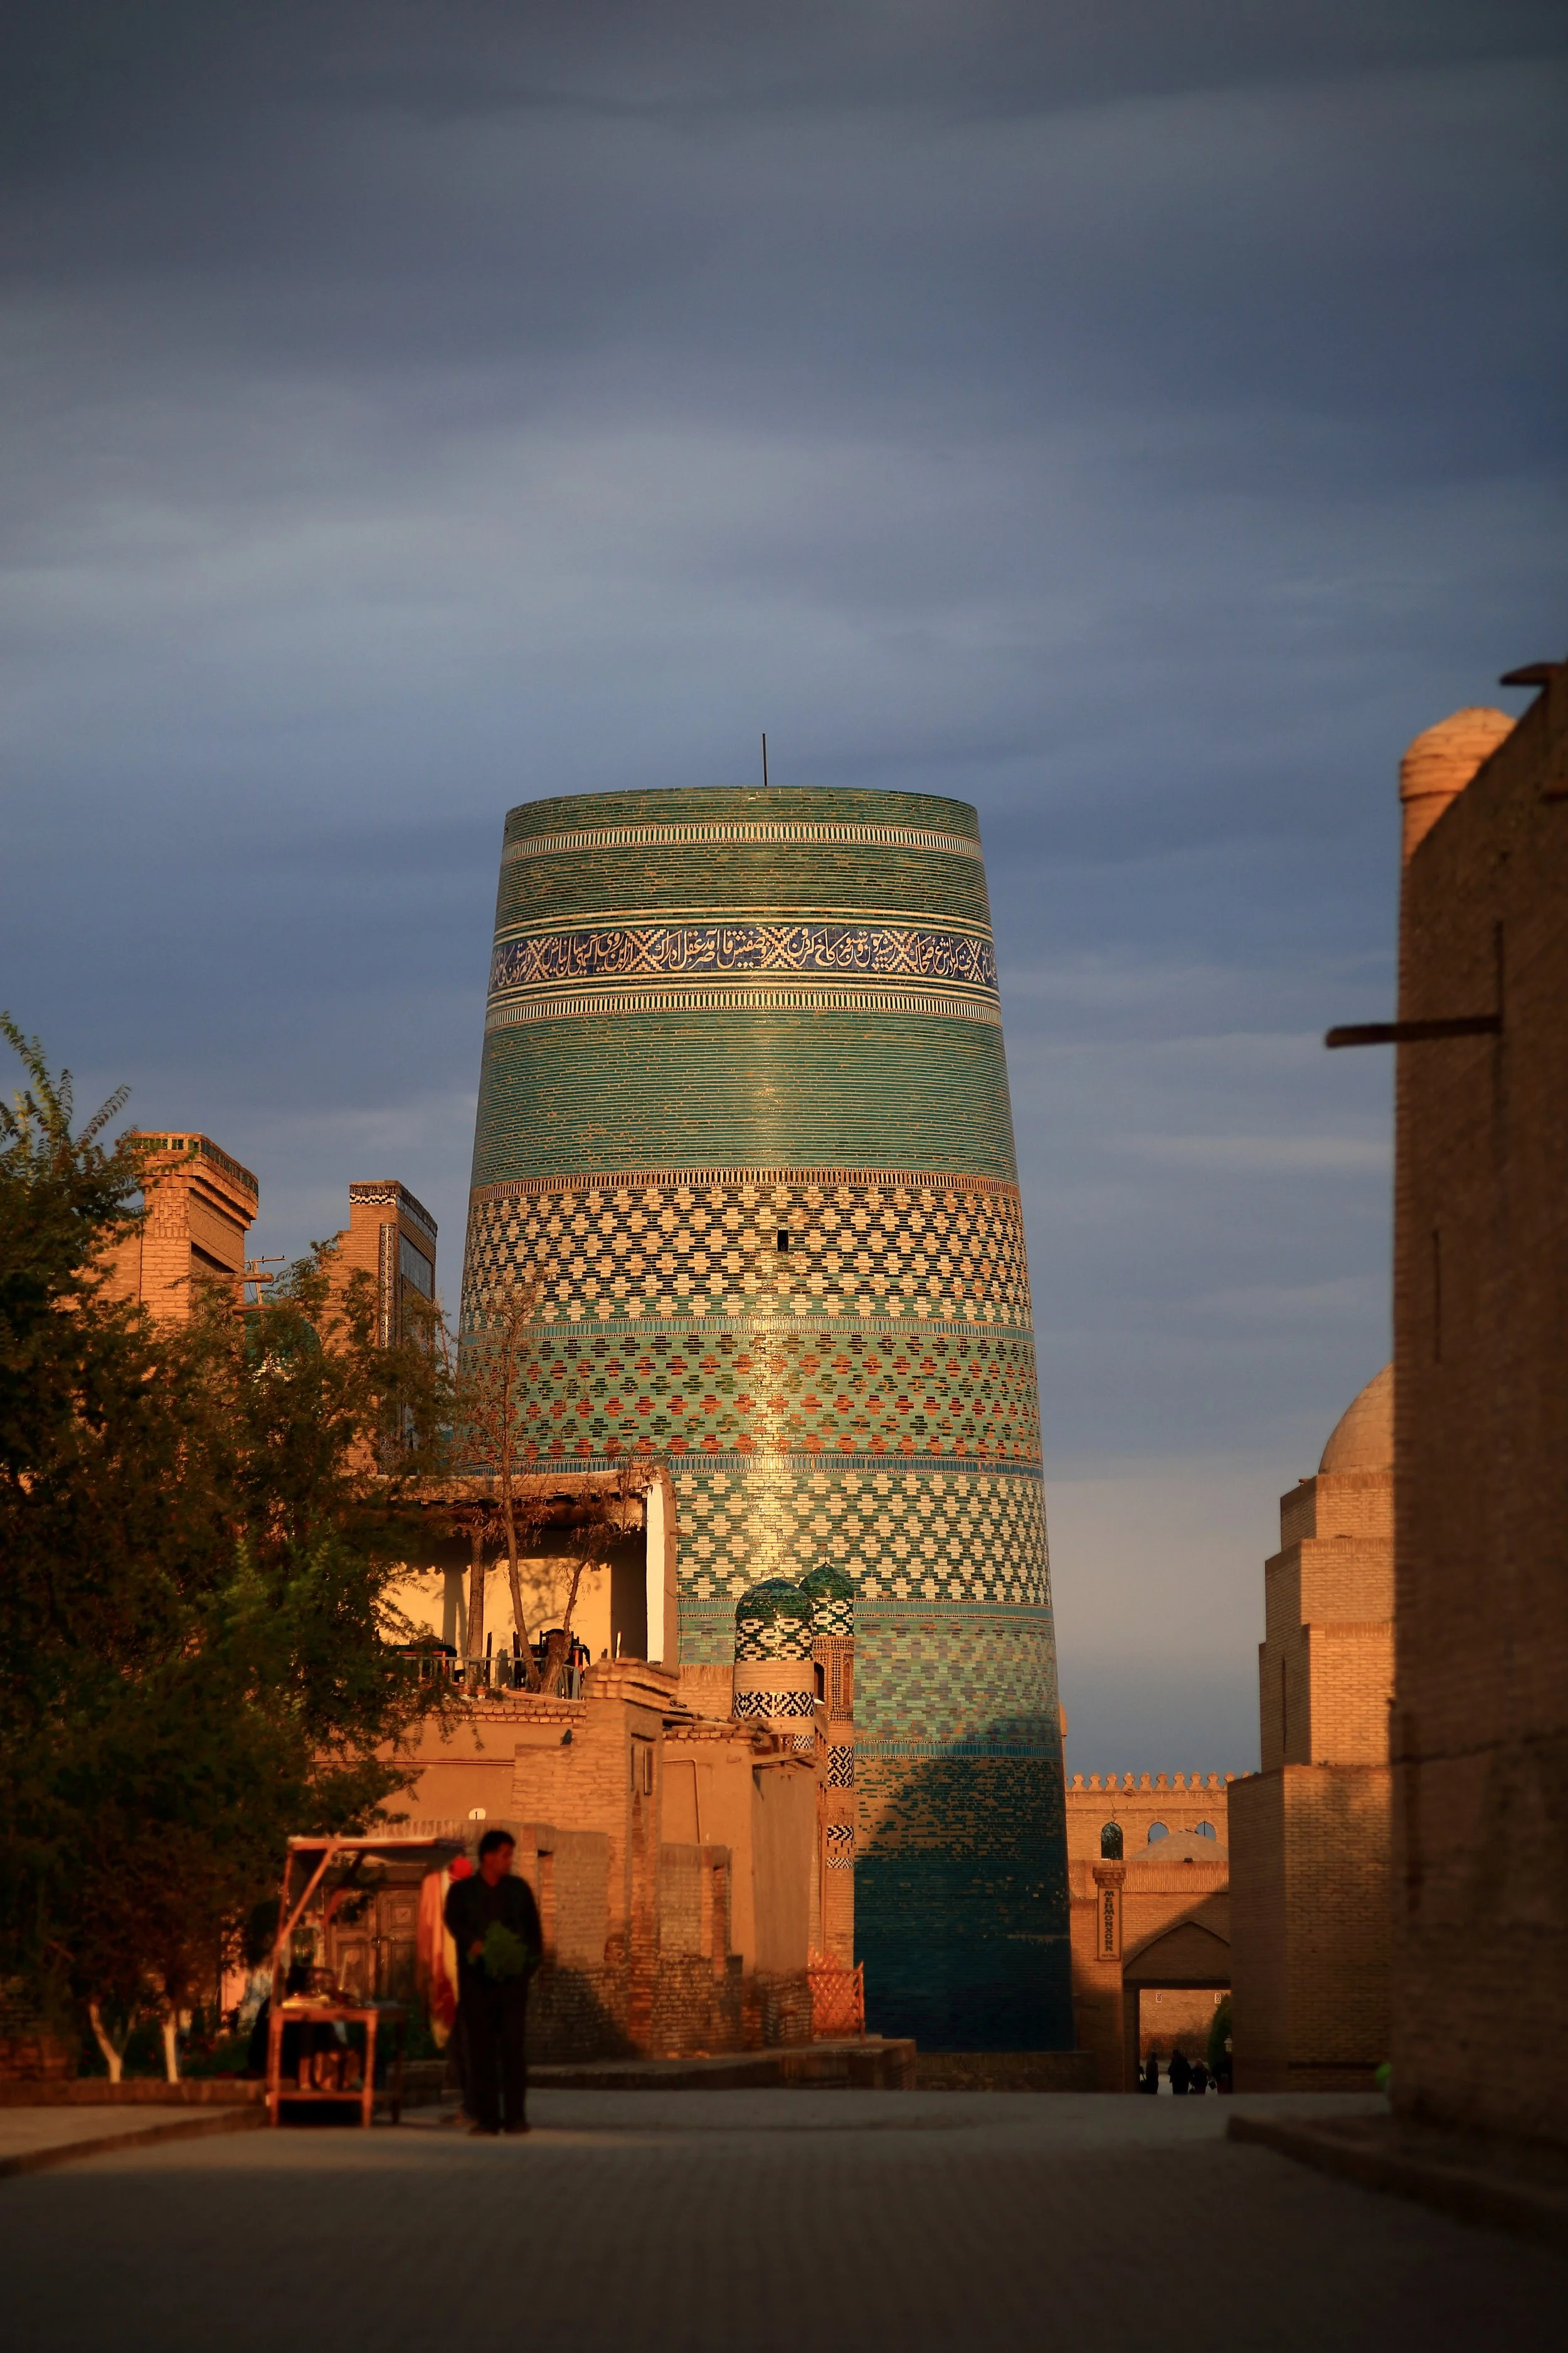
In Uzbekistan, a home has always been more than a place to live. It is a reflection of family, tradition, climate, and community. Hidden behind high mud-brick walls and carved wooden doors, traditional Uzbek houses reveal a world designed for comfort, privacy, and everyday life. While modern apartment buildings dominate today's cities, many historic mahallas still preserve these architectural treasures, offering a glimpse into centuries of craftsmanship and cultural heritage.
A Home Designed for the Climate
Traditional Uzbek houses evolved in harmony with the country's diverse landscapes and weather conditions. Every region developed its own building techniques based on local materials and climate.
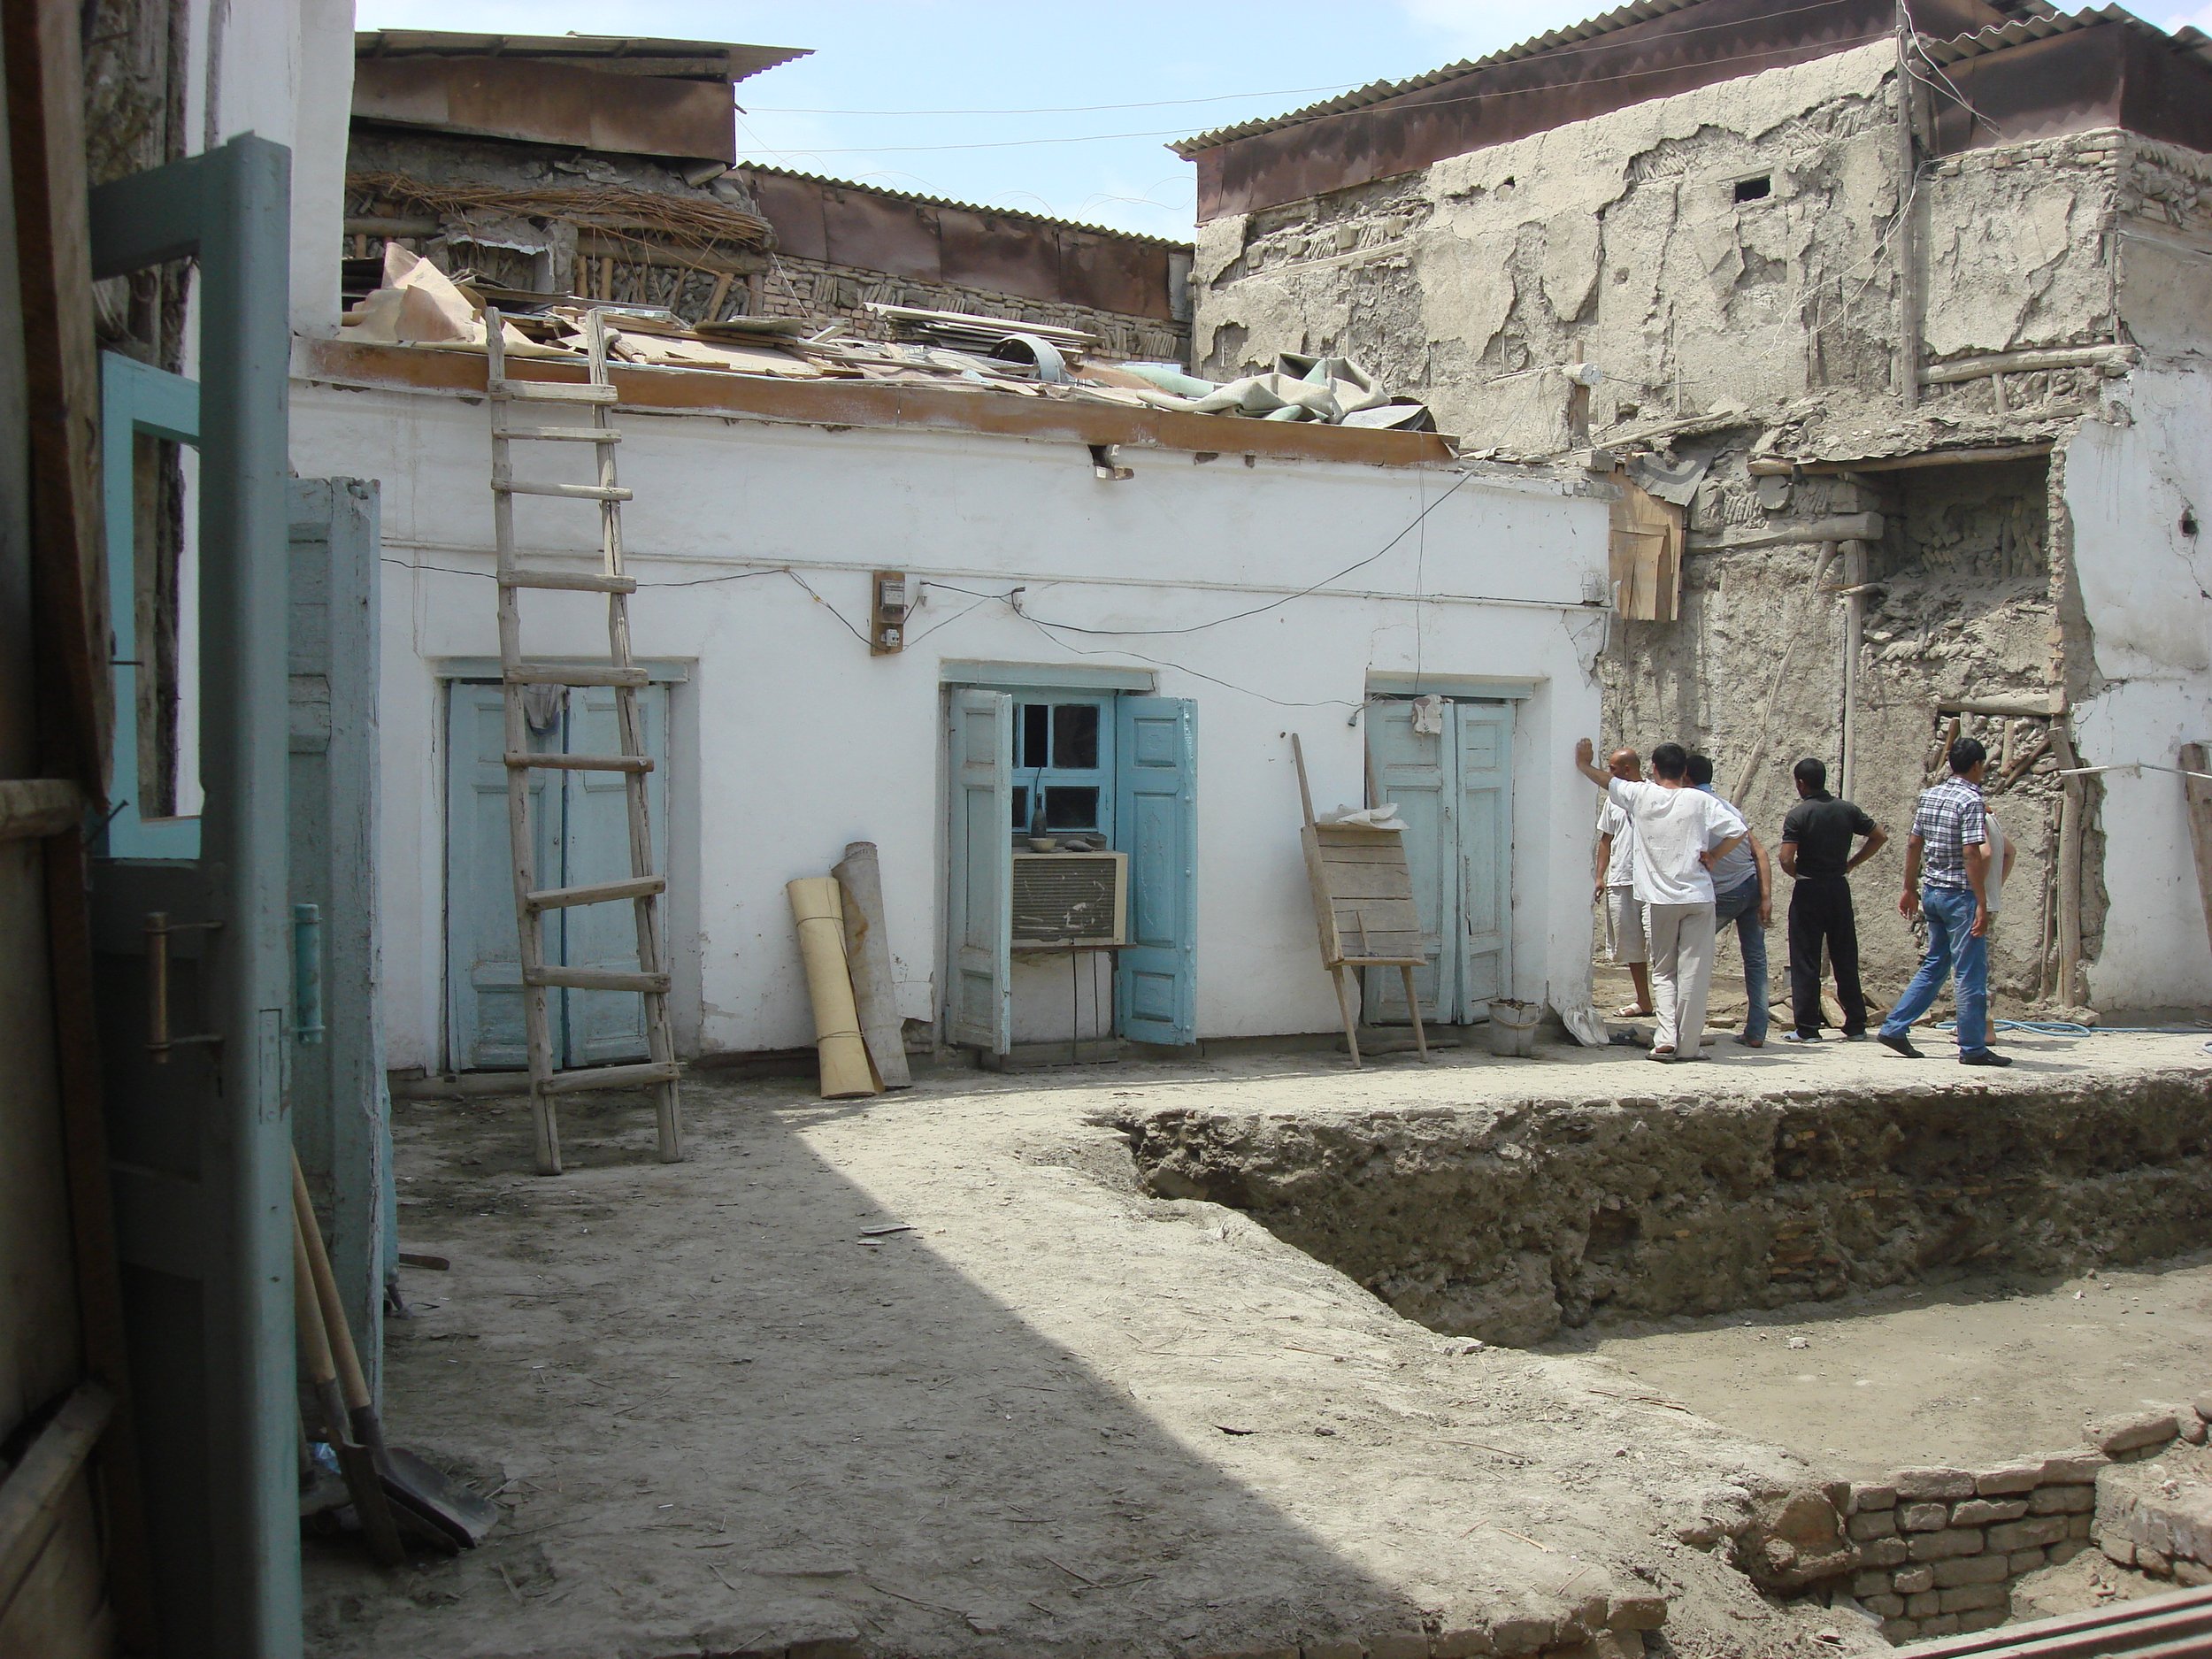
In the earthquake-prone Fergana Valley, houses were constructed with double timber frames for greater stability. In Khorezm, where seismic activity is minimal, single-frame structures were common. Roofs also varied according to rainfall. In wetter regions, thick layers of packed clay provided insulation, while drier areas required much thinner roofs.
These practical solutions allowed homes to stay cool during the scorching summers and warm throughout the winter months.
Life Around the Courtyard
The heart of every traditional Uzbek house is the courtyard.
Rather than facing the street, rooms open inward toward a peaceful garden filled with fruit trees, flowers, and often a small pool. This layout protected the family's privacy while creating a cool, shaded environment during the hottest months of the year.
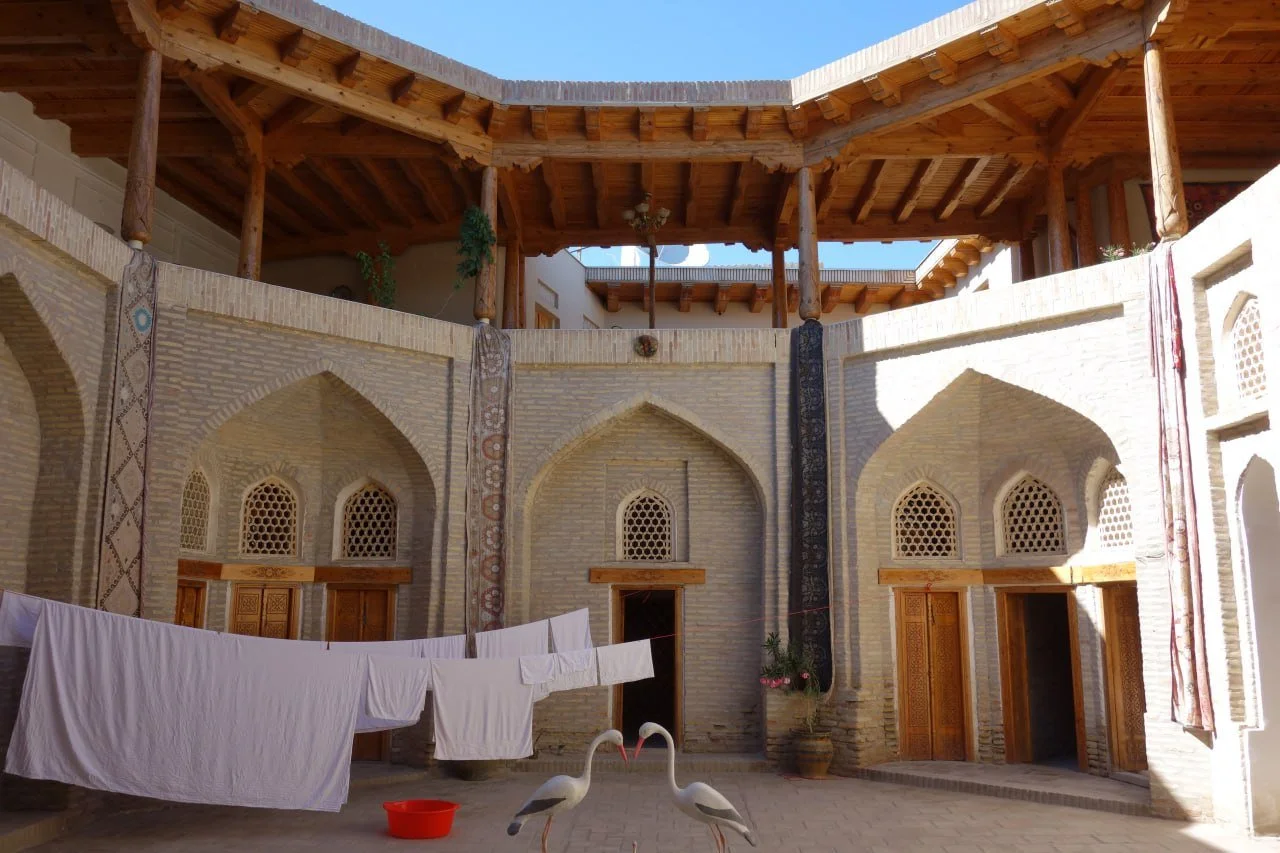
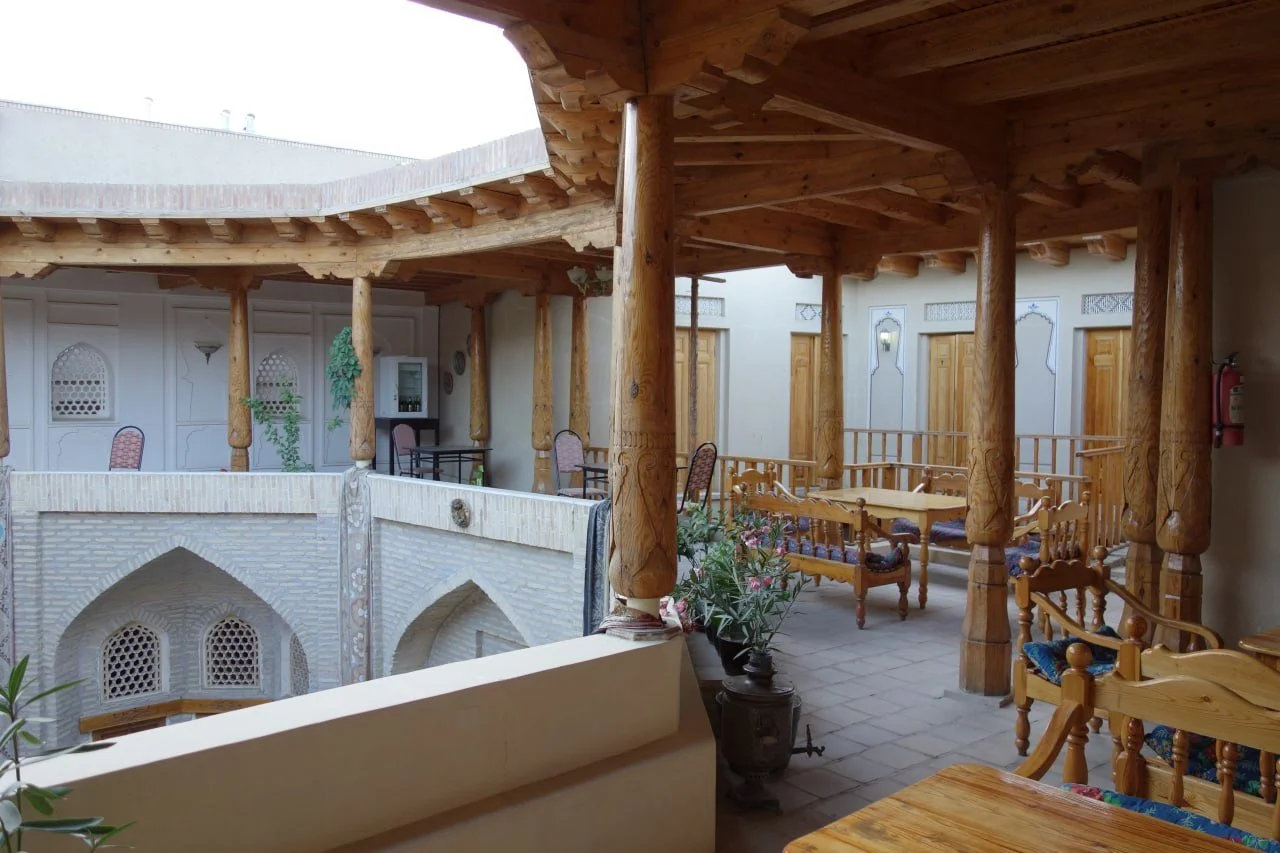
Wide wooden iwans (open verandas) served as outdoor living rooms where families gathered, shared meals, welcomed guests, or escaped the afternoon heat. In cities such as Khiva, Bukhara, and Tashkent, summer rooms traditionally faced north to catch cooler breezes, while winter rooms were positioned to receive the warmth of the southern sun.
Spaces for Family and Guests
Traditional Uzbek homes reflected the importance of hospitality.
Larger houses were divided into two sections. The ichkari was the private family area, reserved for women and children, while the tashkari, or mehmonhona, was dedicated to receiving guests.
Even modest homes often included a separate guest room, highlighting the deep respect for hospitality that remains an important part of Uzbek culture today.
Another distinctive feature was the entrance door. Built lower than modern doors, it encouraged visitors to bow slightly as they entered—a gesture of respect for the home and its owners.
Comfort Through Simplicity
Long before modern heating and air conditioning, Uzbek homes relied on thoughtful design to create a comfortable indoor climate.
Natural ventilation, thick earthen walls, shaded courtyards, pools, and carefully positioned verandas helped regulate temperatures throughout the year.
During winter, many families gathered around a sandal—a low wooden table placed over a container of hot coals and covered with thick quilts. It became the warm center of family life, where people ate, talked, and even slept on cold evenings.
The Art of the Interior
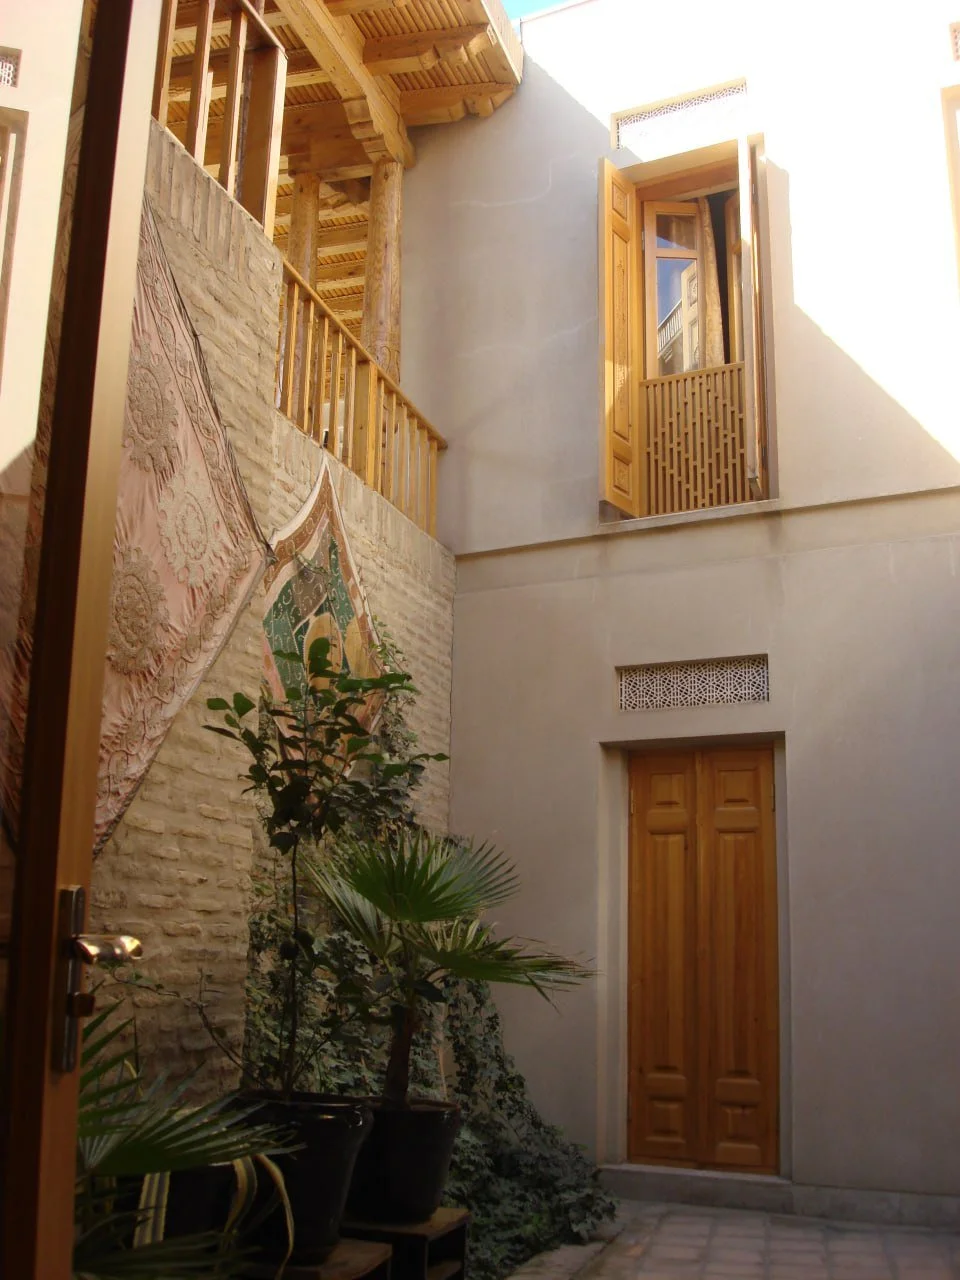
Traditional Uzbek interiors were simple yet beautifully decorated.
Floors were covered with richly woven carpets and kurpacha, the colorful quilted mattresses used for sitting and sleeping. Embroidered suzani textiles adorned walls, chests, and bedding, while carved wooden niches stored household items.
Meals were traditionally served on a dastarkhan, a tablecloth spread directly on the floor and filled with fresh bread, fruit, tea, and seasonal dishes. These interiors reflected not wealth, but warmth, craftsmanship, and family traditions.
The Mahalla: More Than a Neighborhood
Traditional houses are inseparable from the mahalla, Uzbekistan's historic neighborhood community.
Dating back centuries, a mahalla is more than a residential district. It is a close-knit community where neighbors support one another, celebrate holidays together, and preserve local traditions. Historically, many mahallas were organized around professions, such as jewelers, potters, weavers, or blacksmiths, while others reflected the origins of the families who lived there.
At the center of every mahalla stood a guzar—a communal space that often included a mosque, teahouse, school, small shops, and a pond. Together, these spaces formed the social heart of the neighborhood.
Today, Uzbekistan has more than 10,000 mahallas, many of which continue to play an important role in everyday life.
A Living Heritage
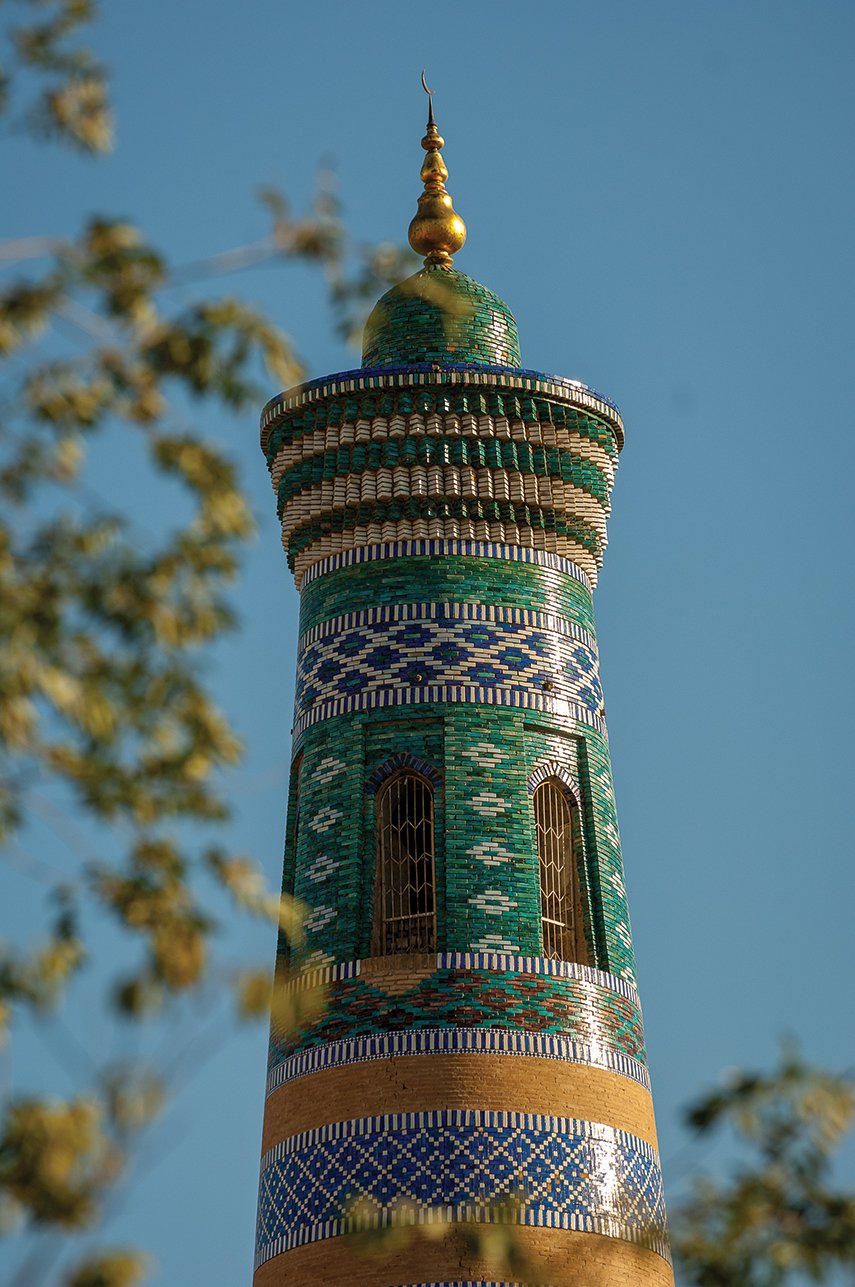
Although modern housing has transformed Uzbekistan's urban landscape, traditional courtyard homes remain one of the country's most distinctive architectural treasures. Walking through the narrow lanes of historic mahallas in Tashkent, Bukhara, Khiva, or Samarkand offers more than beautiful architecture - it provides a window into a way of life shaped by hospitality, community, and a deep understanding of nature.
These homes are not simply monuments of the past. They continue to tell the story of Uzbekistan's cultural identity, where architecture has always been designed not only to shelter families, but also to bring people together.